
Firethorn Model
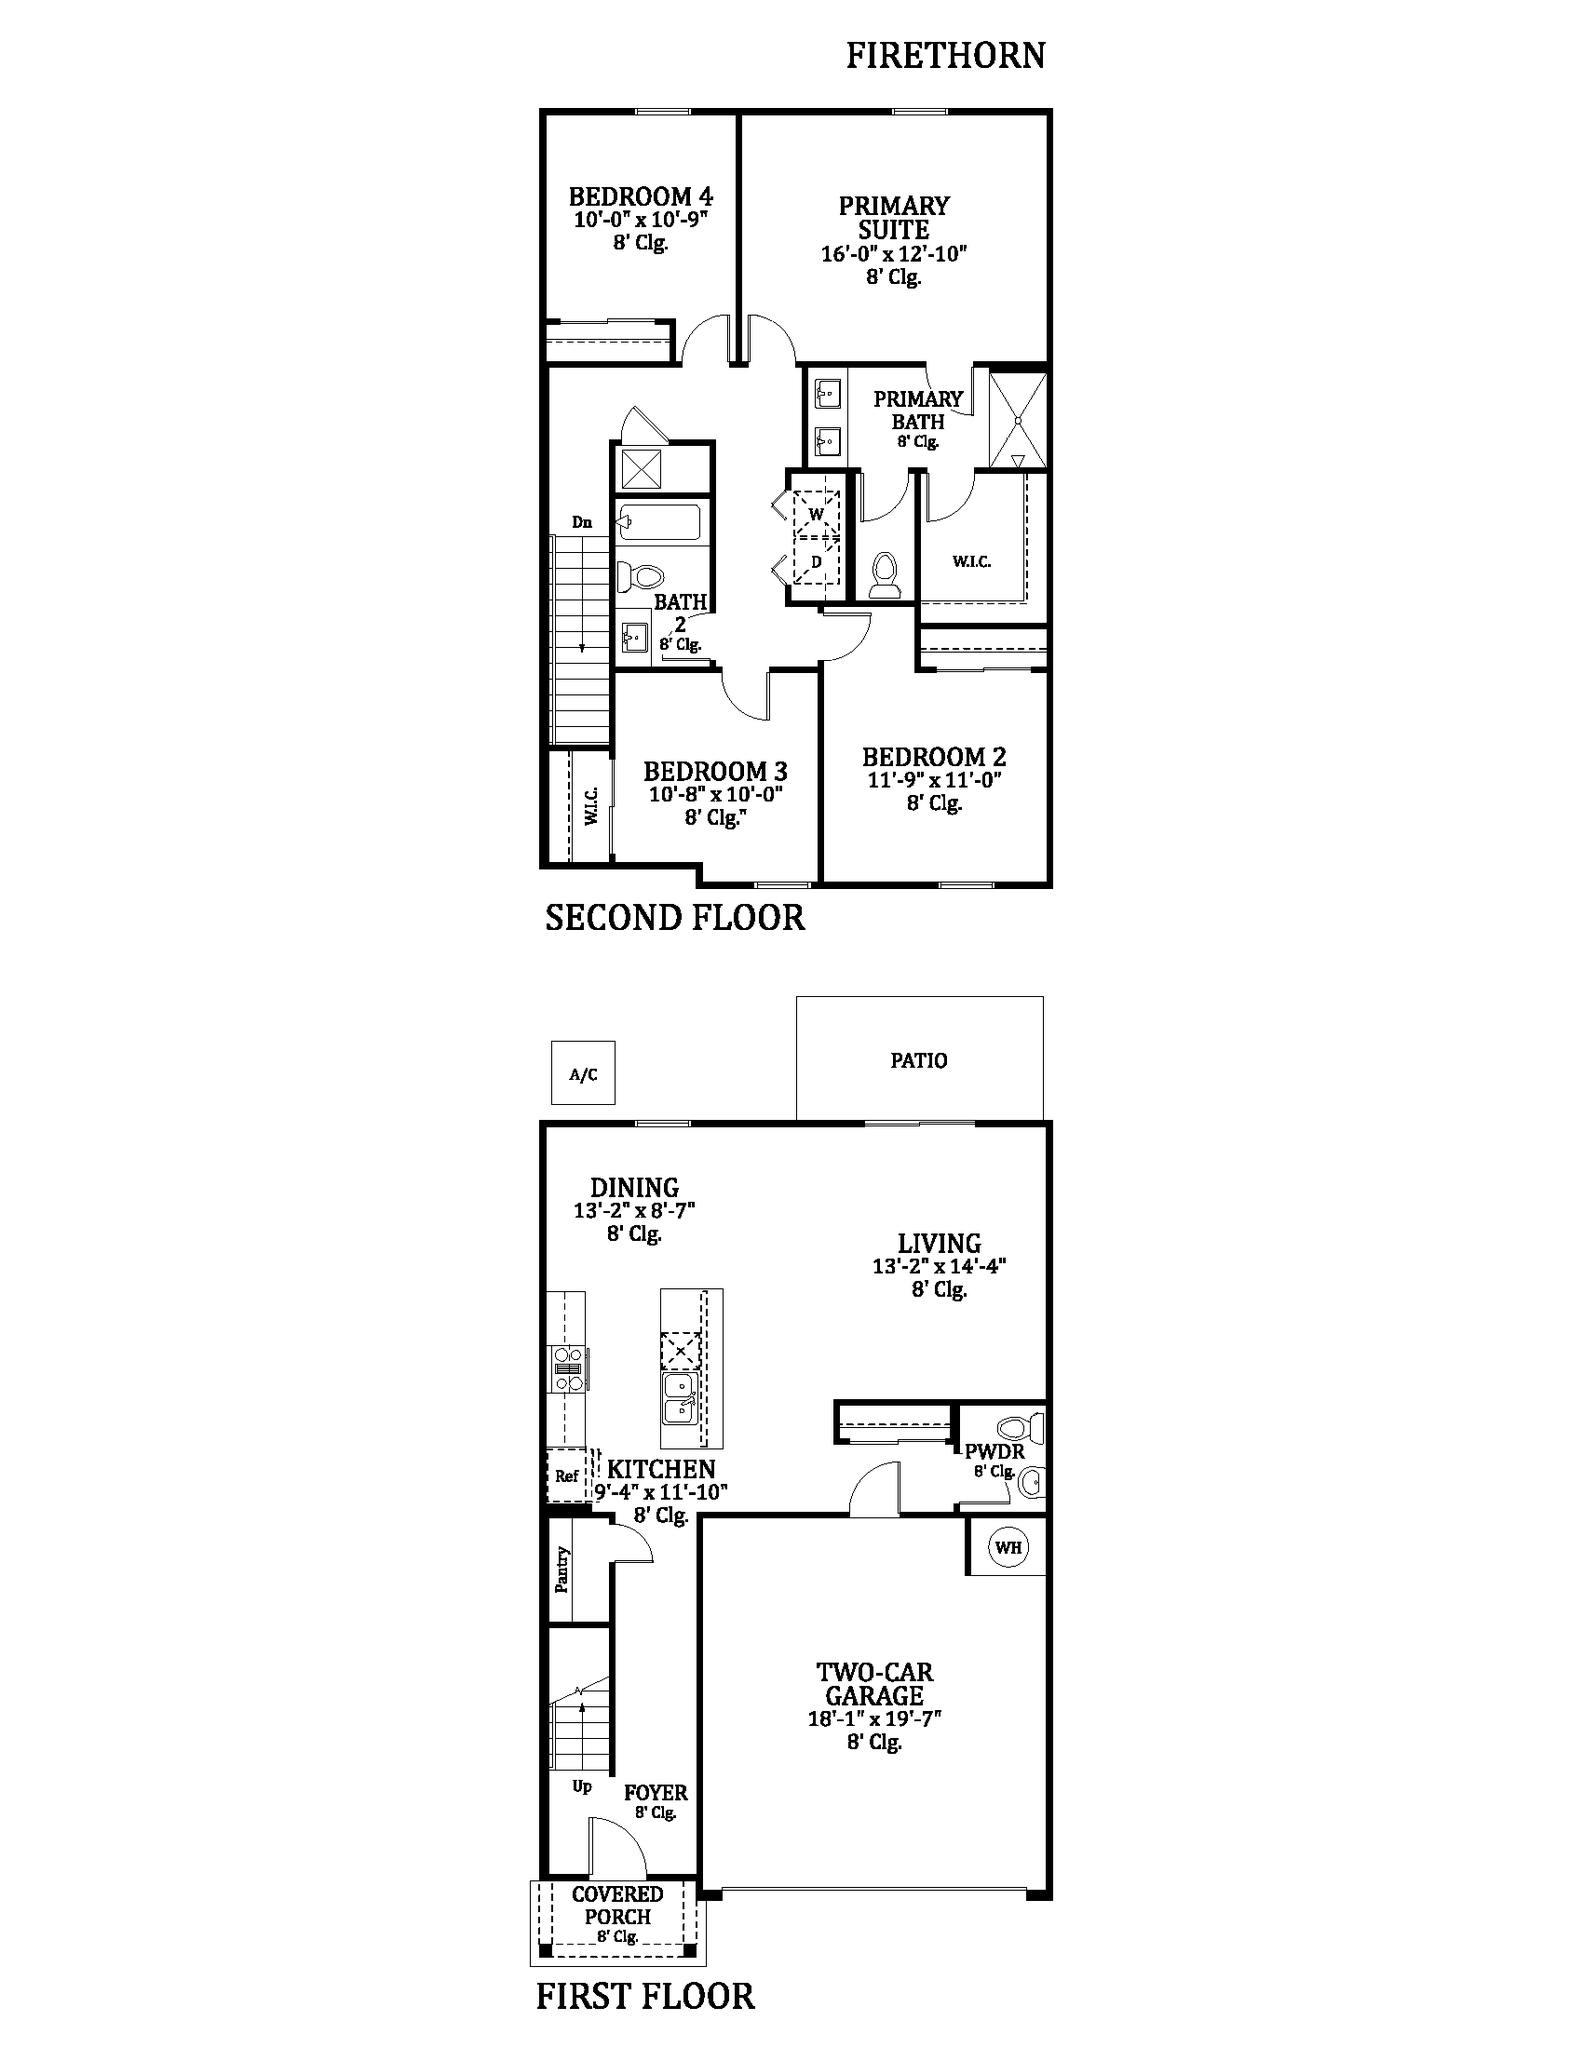
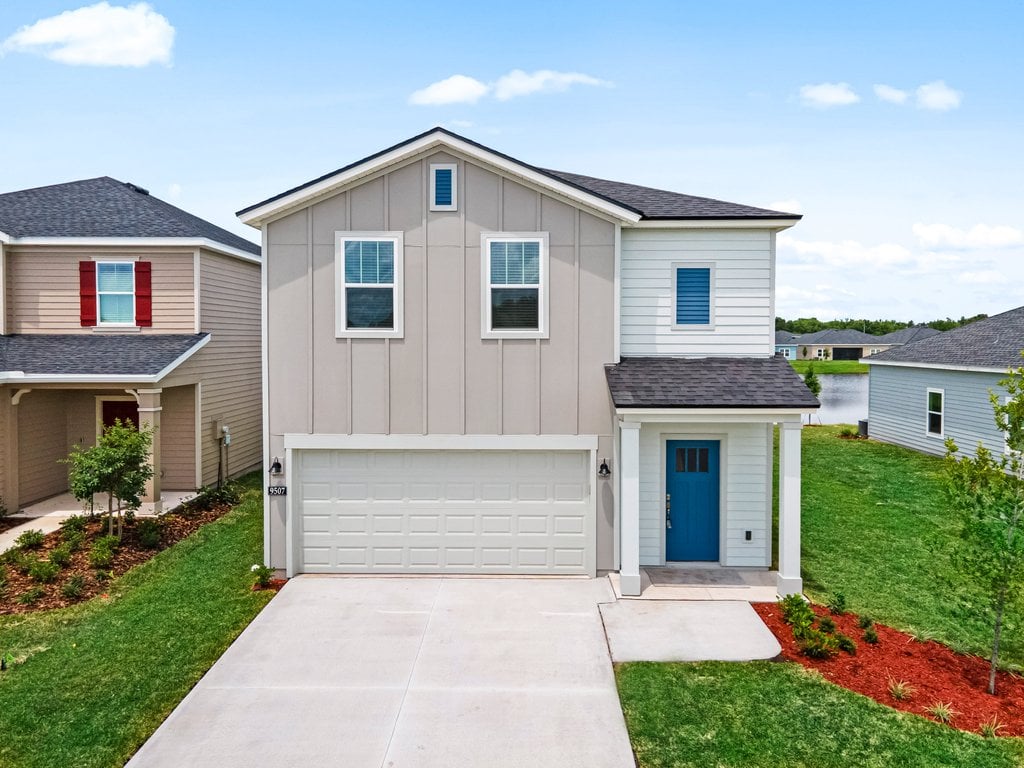
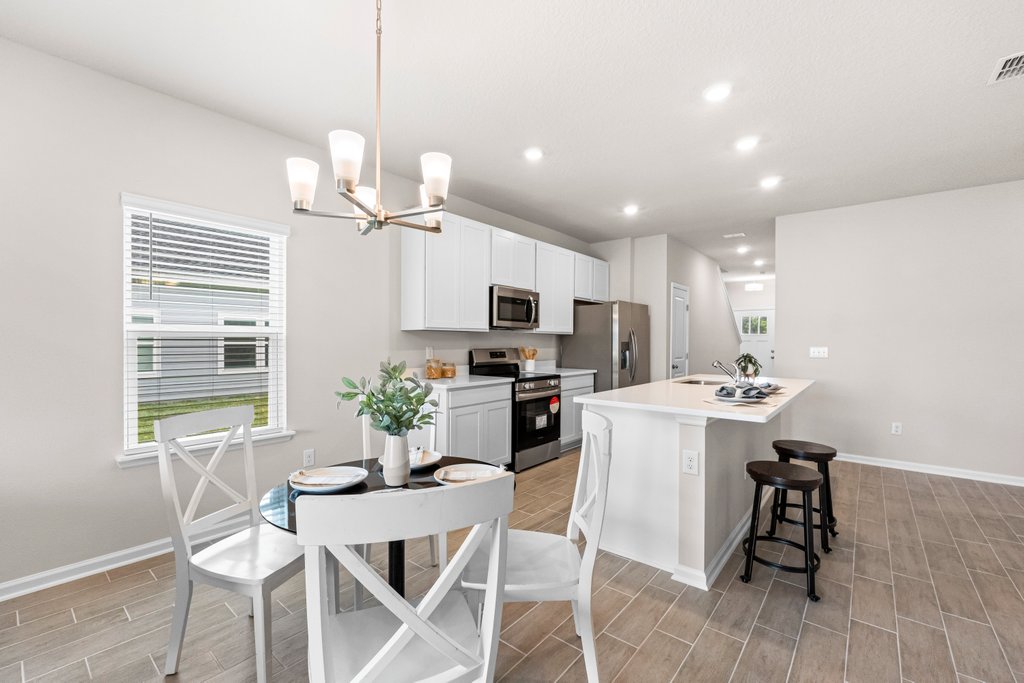
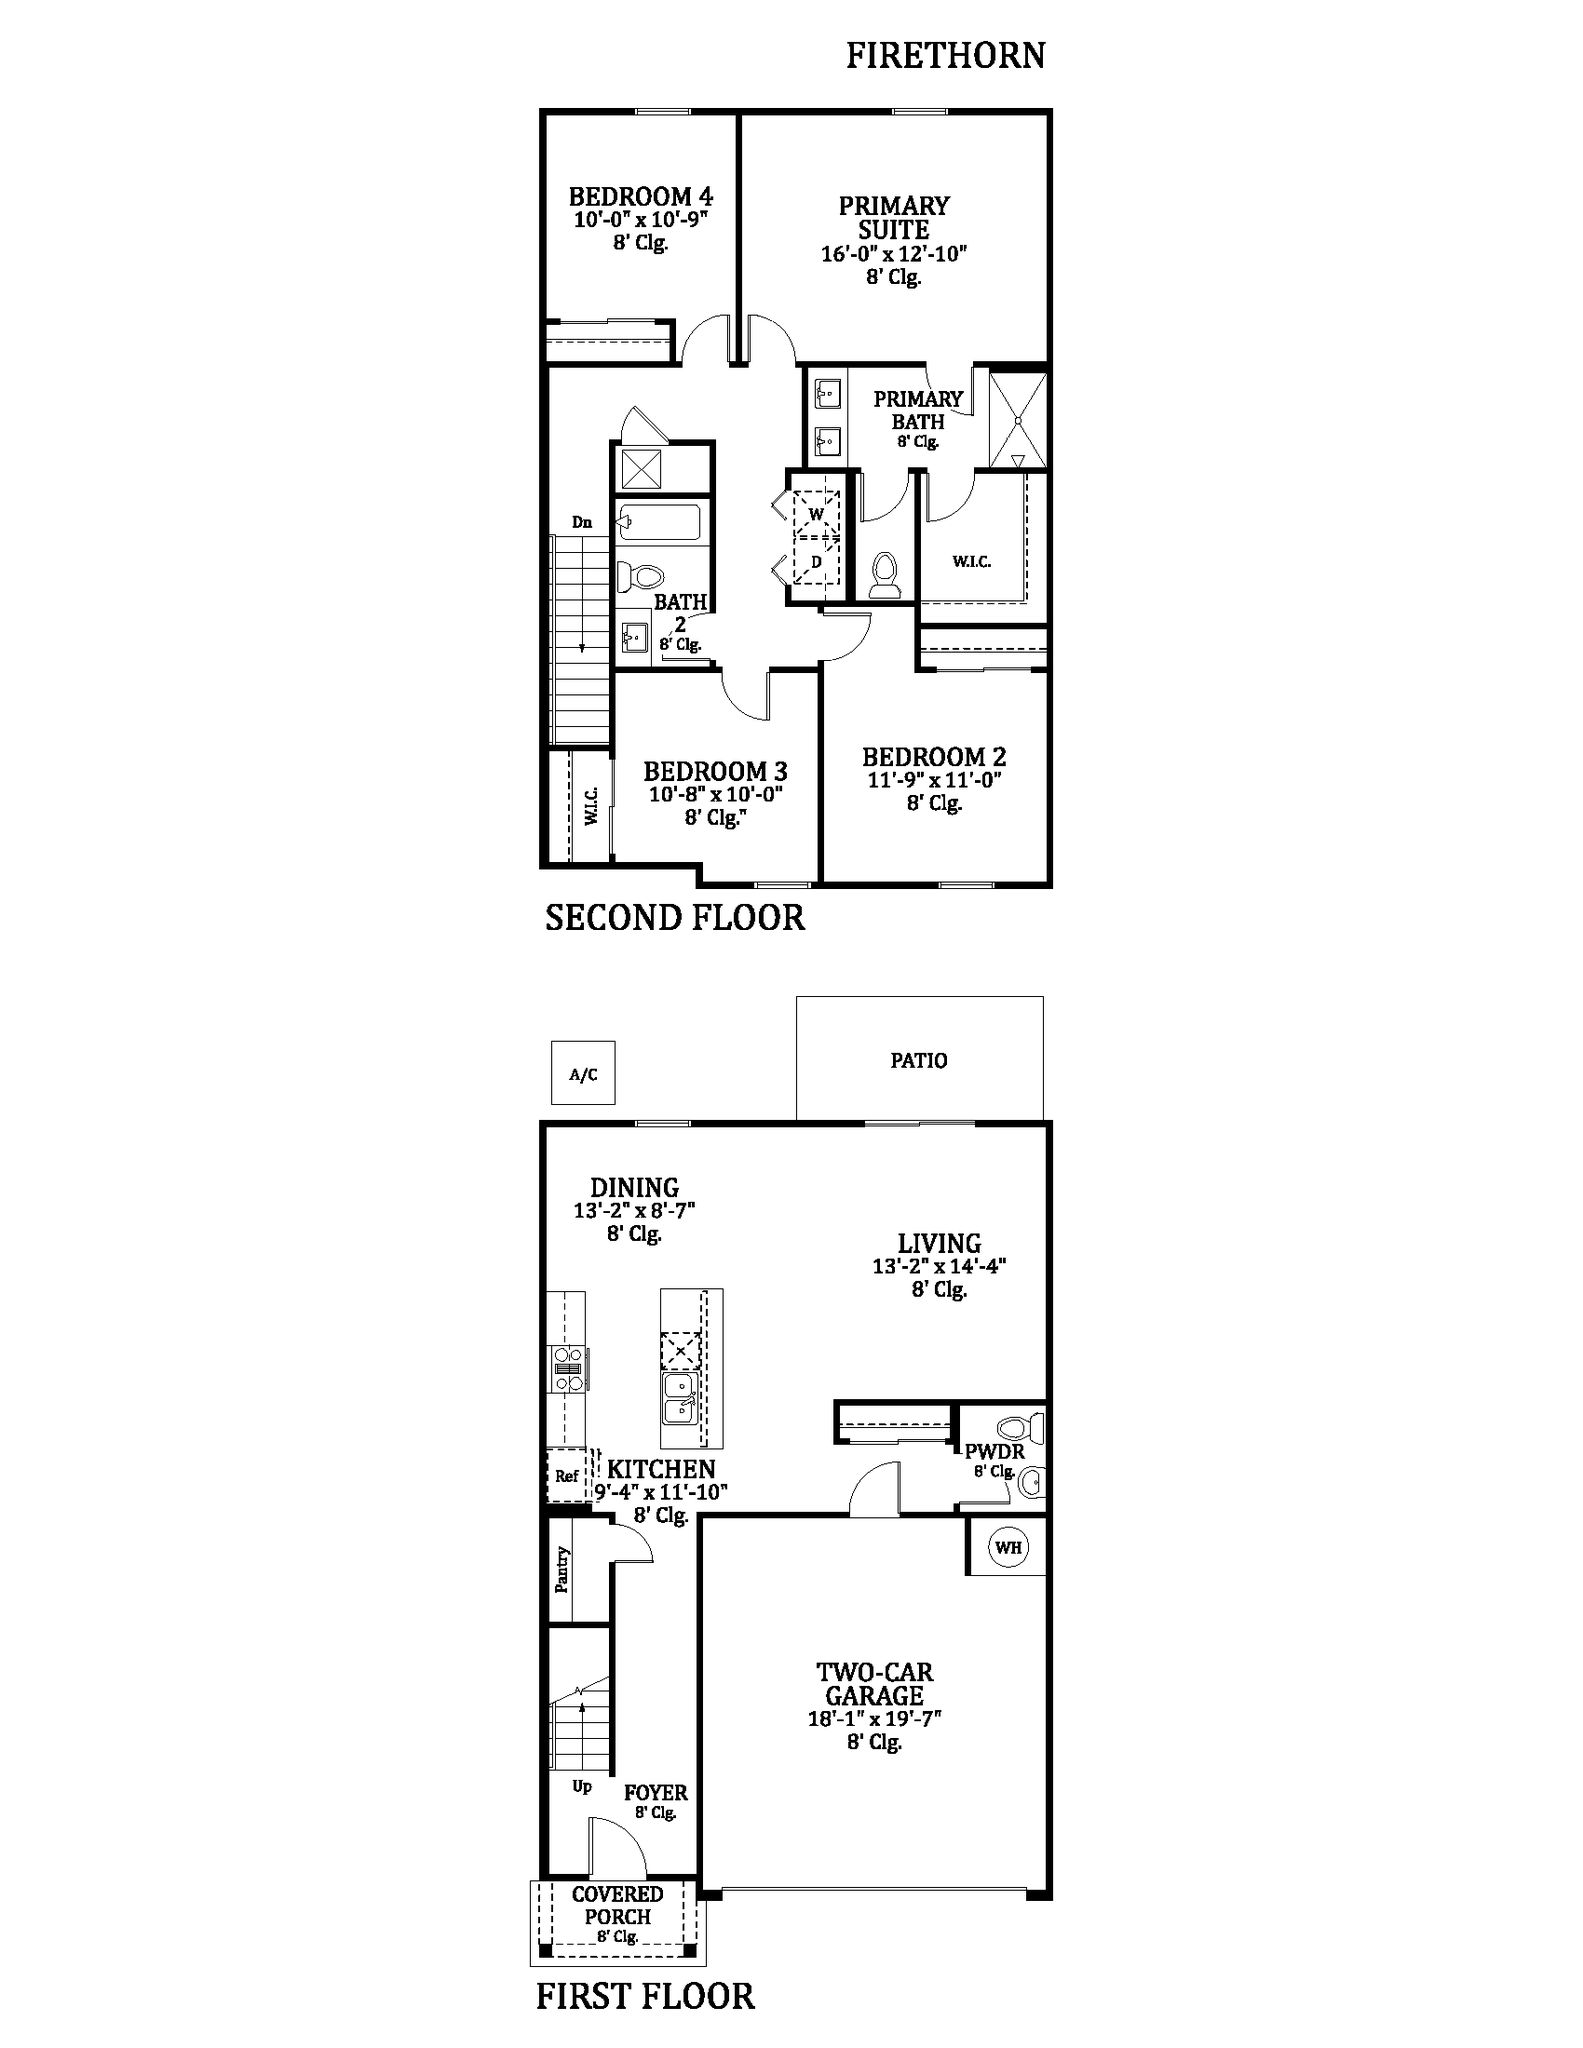
Make room for the way you live with the Firethorn floorplan by Breeze Homes. With 1,826 sq. ft., 4 bedrooms, and 2.5 baths, this thoughtfully designed two-story home brings everyday gathering spaces together while keeping bedrooms tucked upstairs. The open kitchen, dining, and living areas make it easy to stay connected, whether you’re preparing dinner or hosting friends. A kitchen island and pantry add practical space for meal prep and storage, while the rear patio gives you a place to unwind outdoors.
Upstairs, the spacious primary suite features a private bath with dual sinks, a walk-in shower, and a walk-in closet. Three additional bedrooms offer flexibility for guests, a home office, or the people you share life with. Convenient upstairs laundry, a downstairs powder room, and a two-car garage round out a layout designed to make daily routines feel like a breeze.
Firethorn Model
Breeze Homes
Ready to picture yourself in the Firethorn? Connect with our team to learn about availability, explore your options, and take the next step toward your new home.
CALL: (904) 593-3440
EMAIL: [email protected]
Request more details
Fill in your details and we will contact you to confirm a time.
We encourage you to take a few seconds to fill out your information so we can send you exclusive updates for this listing!
Share My QR |
|