
1507
Cypress Model
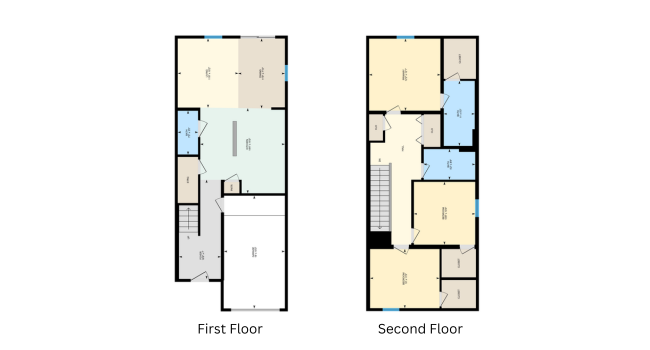
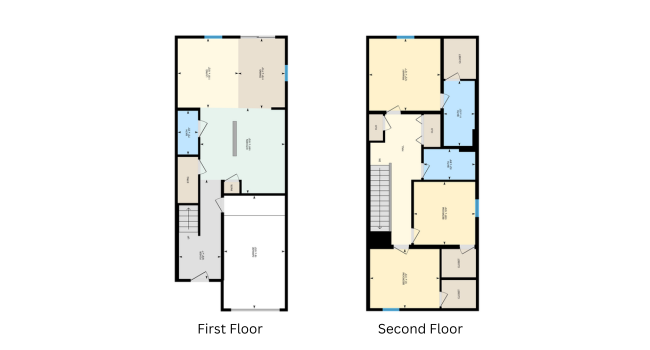
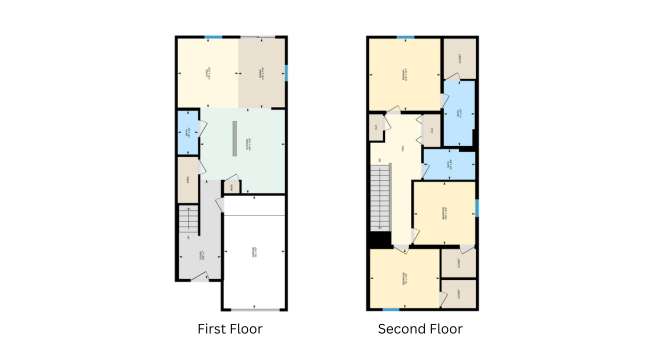
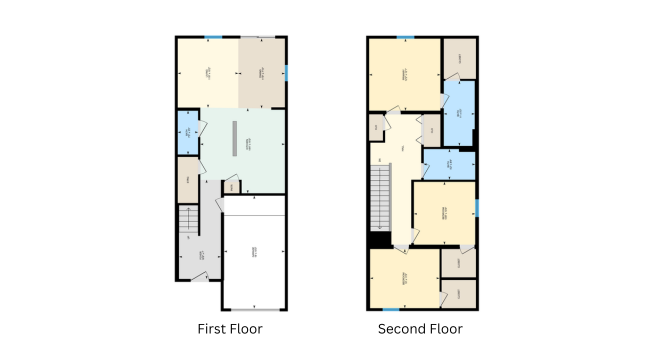
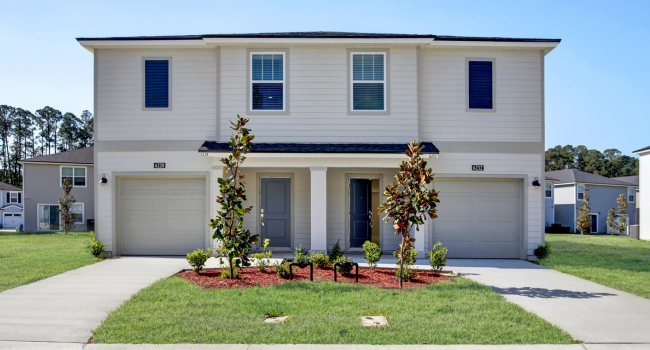
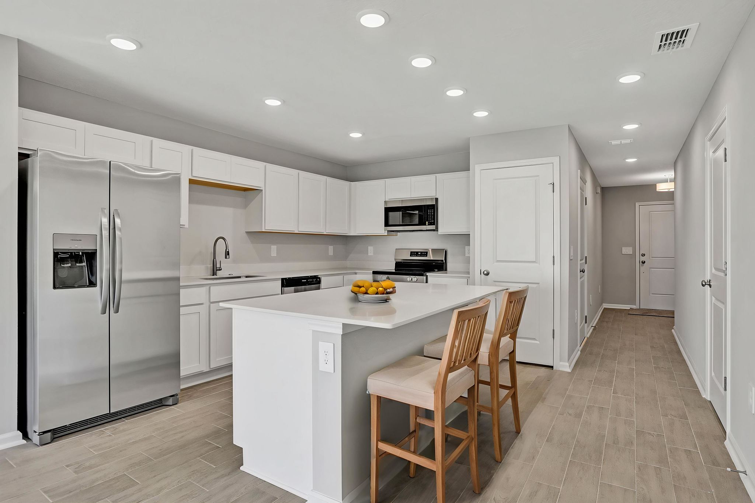
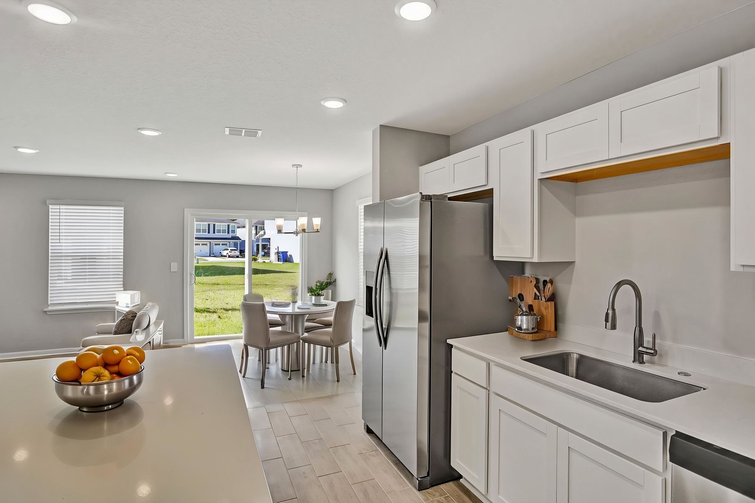
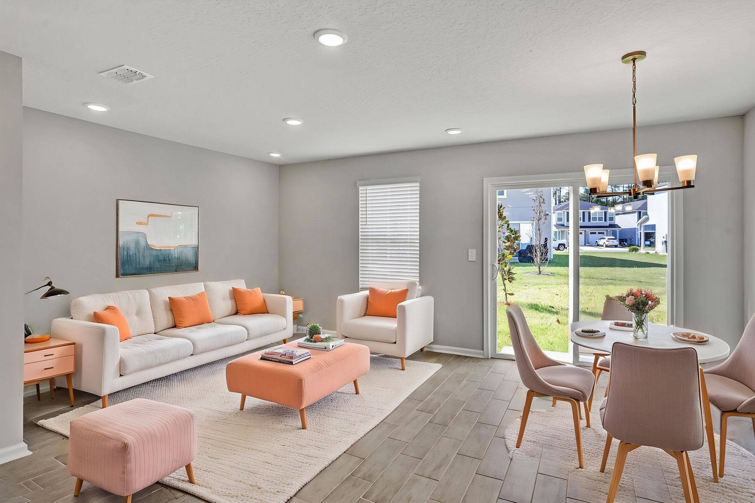
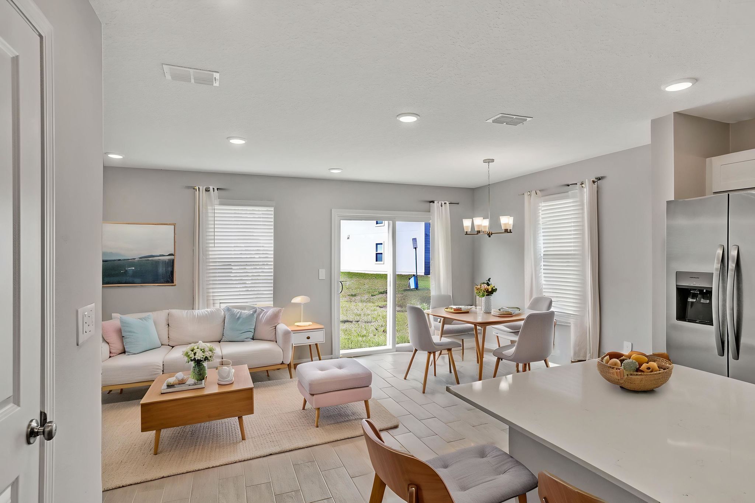
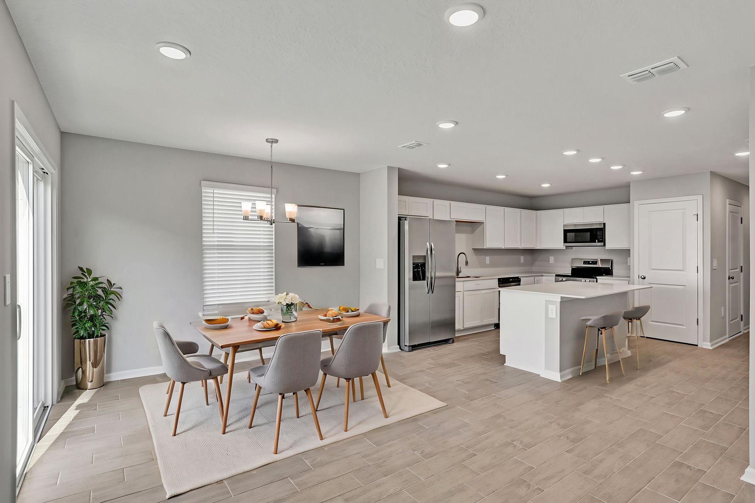
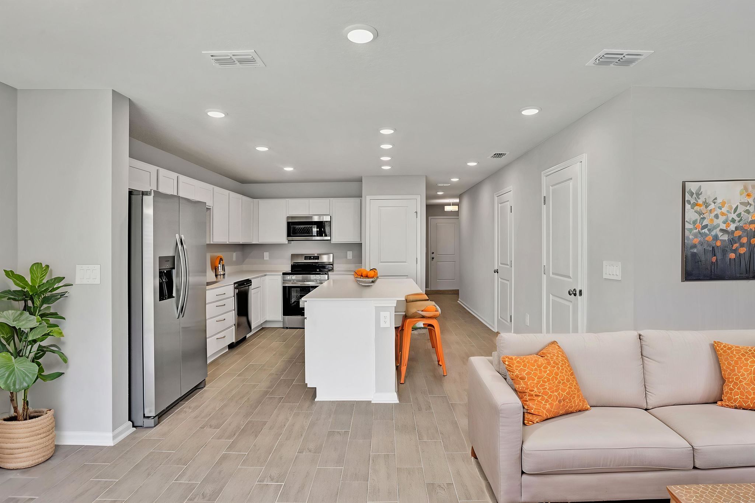
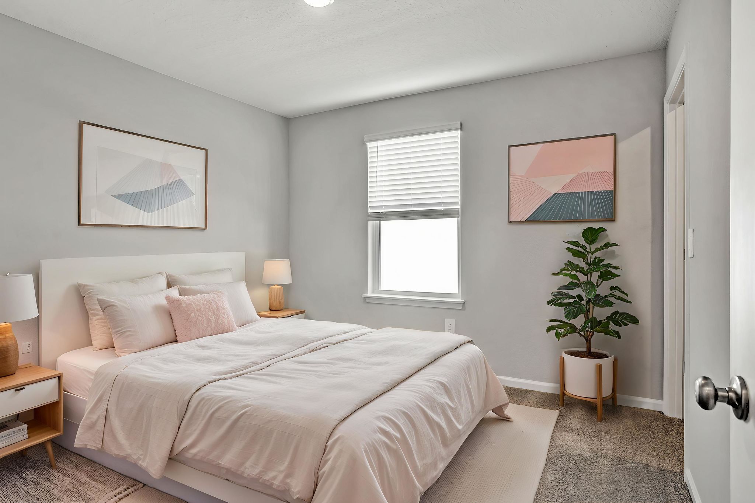
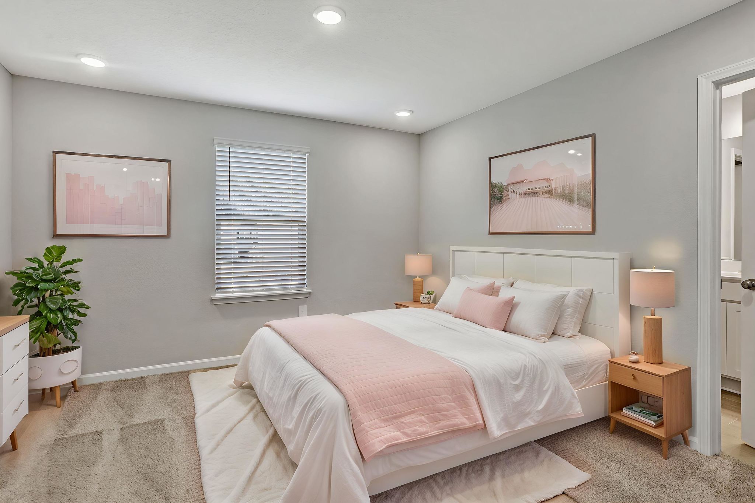
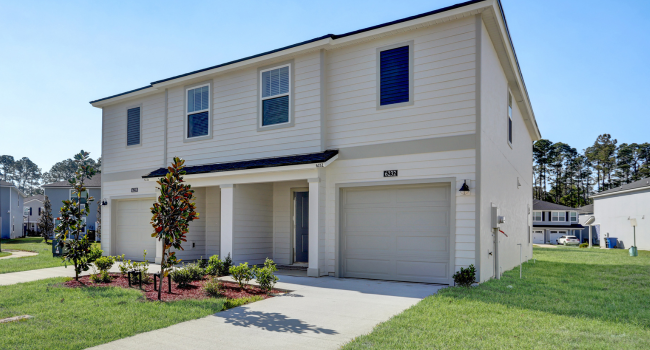
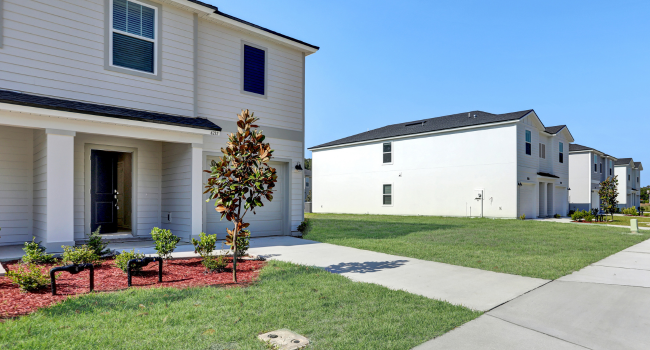
Welcome home to the 1507 Cypress, a beautifully designed two-story townhome offering 1,507 sq. ft. of comfort and convenience. This versatile floorplan features 3 Bedrooms & 2.5 Baths and a 1-Car garage that adds convenience and extra storage space. Enjoy stylish finishes including wood-look tile throughout the main areas and cozy carpet in the bedrooms. The beautifully designed kitchen features granite or quartz countertops, a full appliance suite, and plenty of seating at the island.
Cypress Model
Breeze Homes
Have questions about this floor plan, available upgrades, or next steps in the buying process? Our team is happy to walk you through all the details and help you decide if this home is the right fit for you.
CALL: (904) 593-3440
EMAIL: [email protected]
Request more details
Fill in your details and we will contact you to confirm a time.
We encourage you to take a few seconds to fill out your information so we can send you exclusive updates for this listing!
Share My QR |
|